Project overview
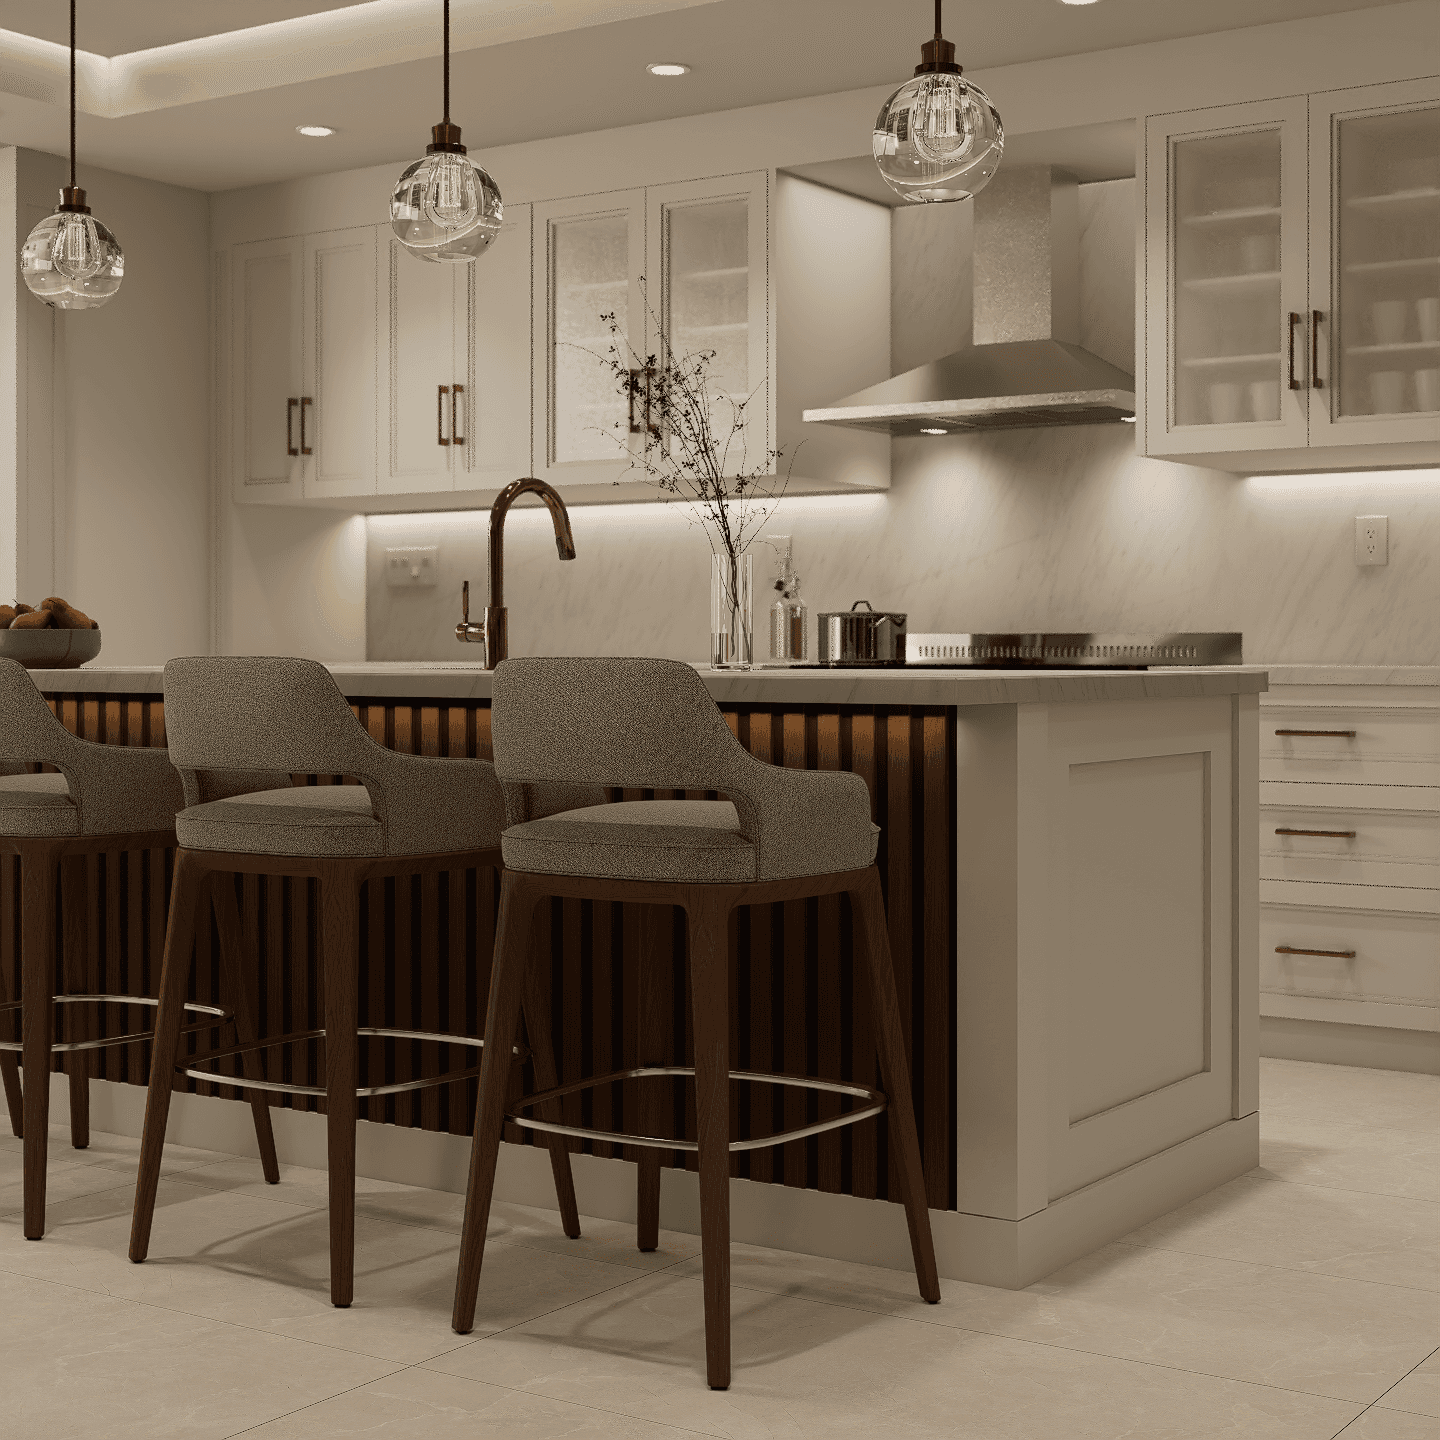
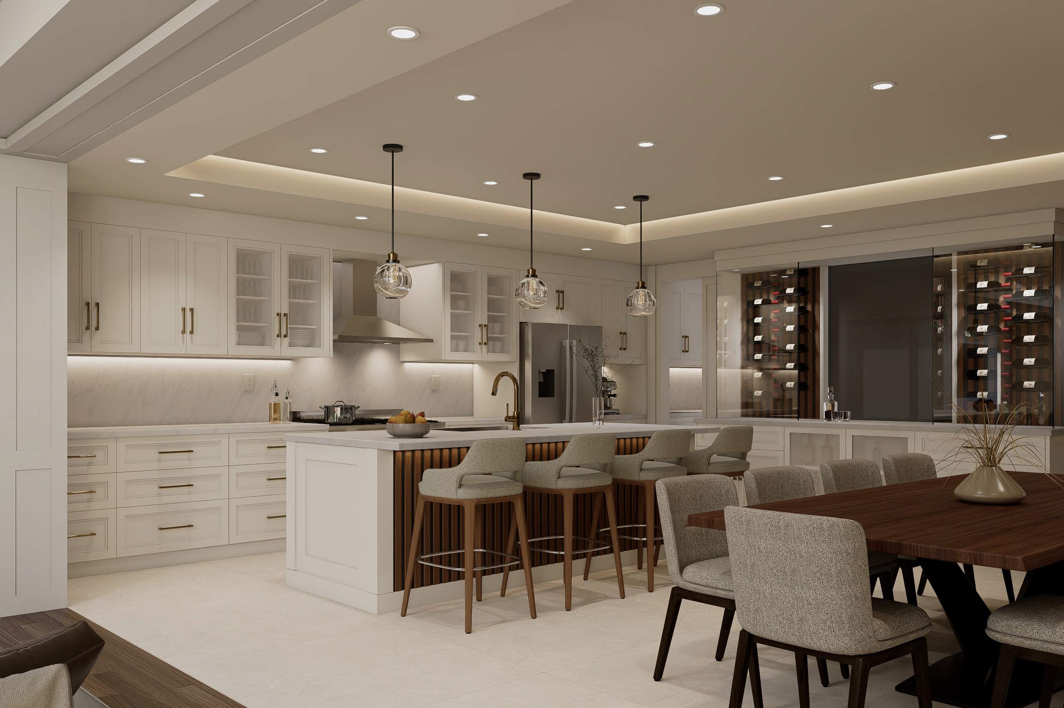
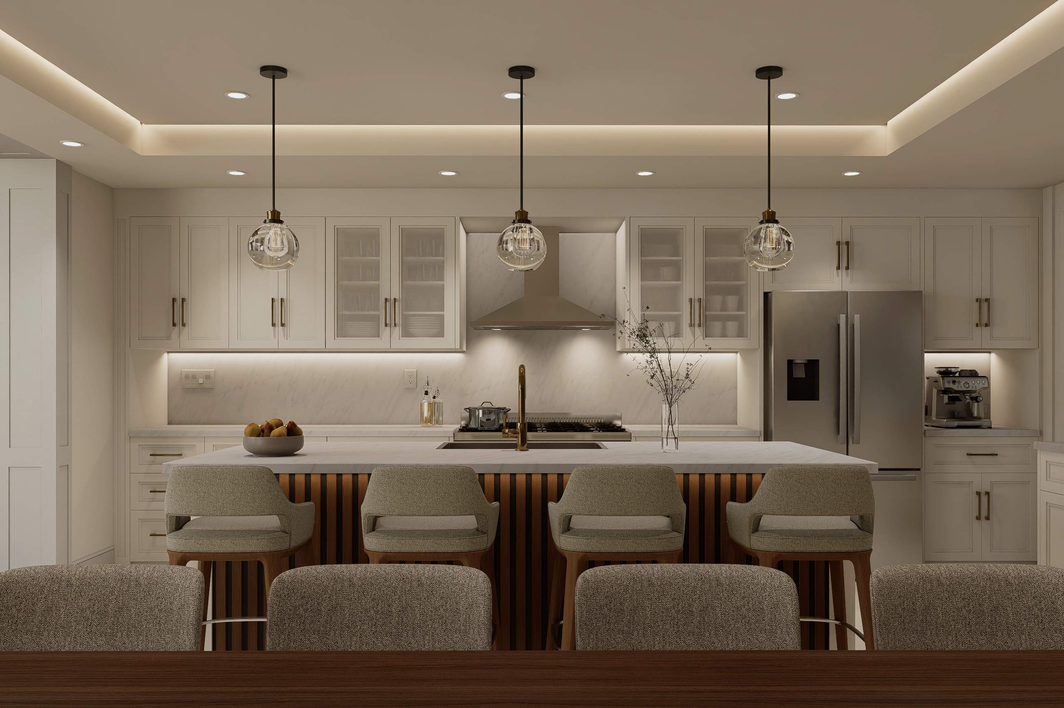
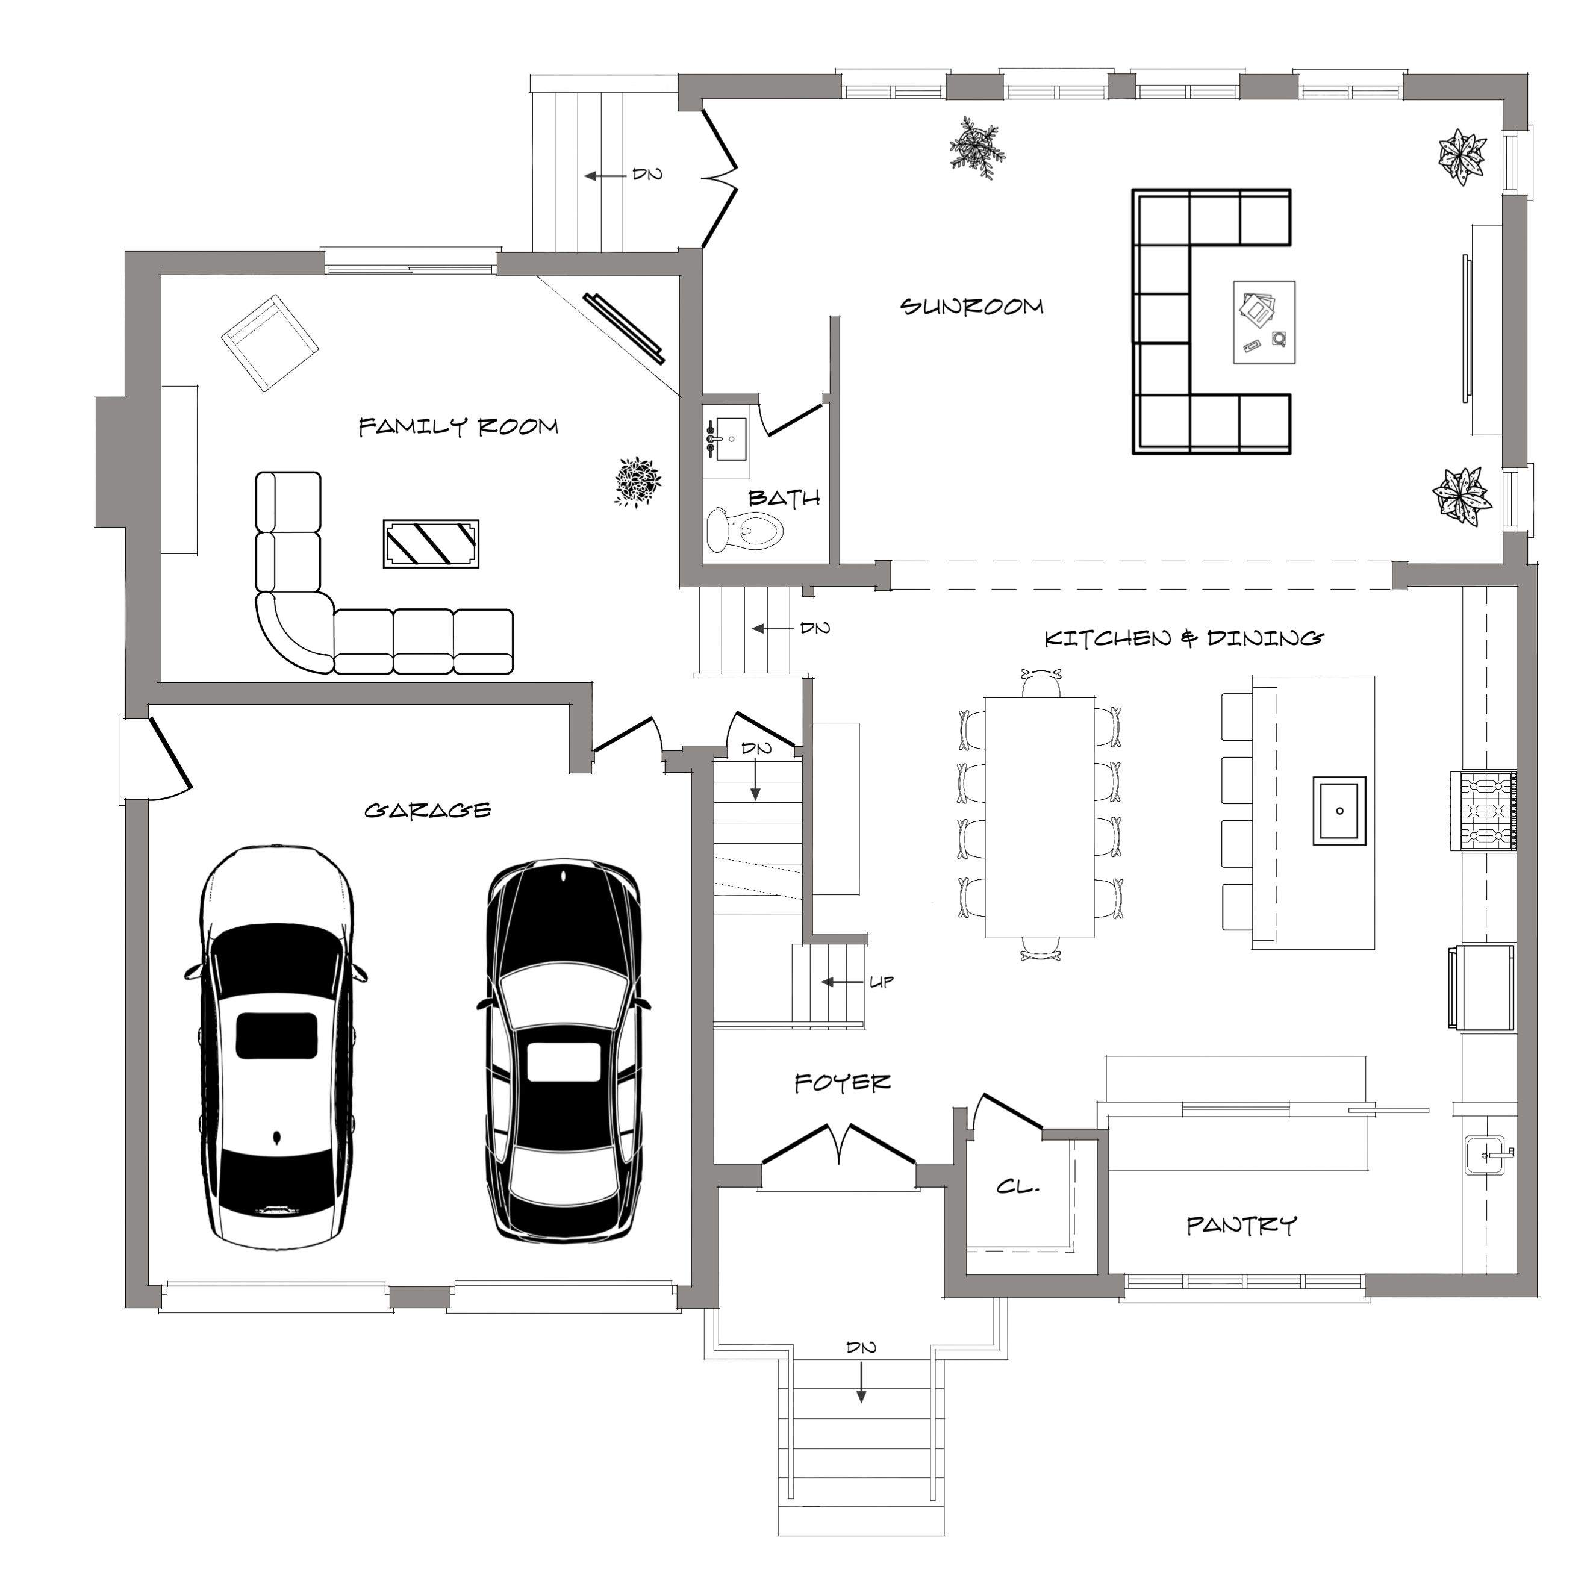
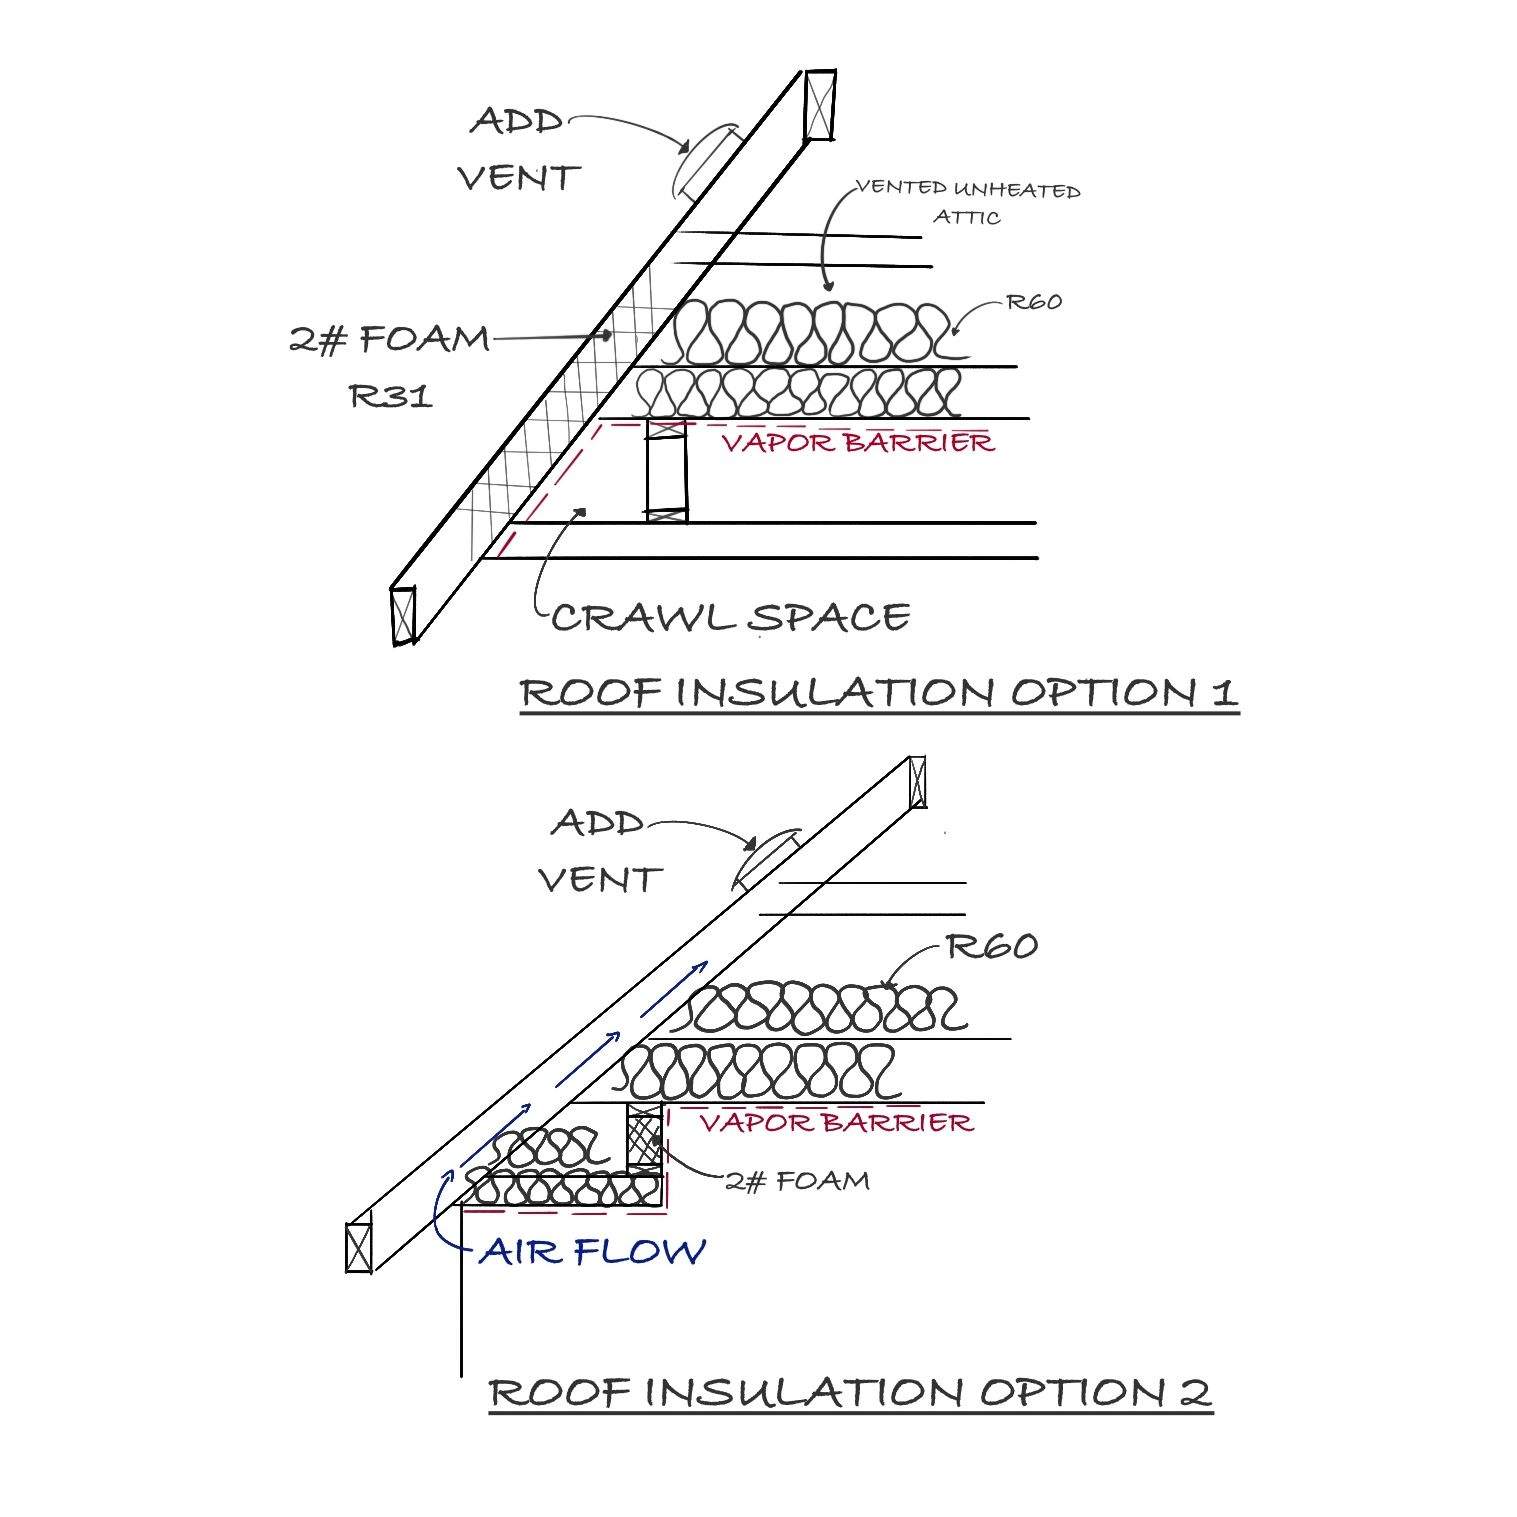
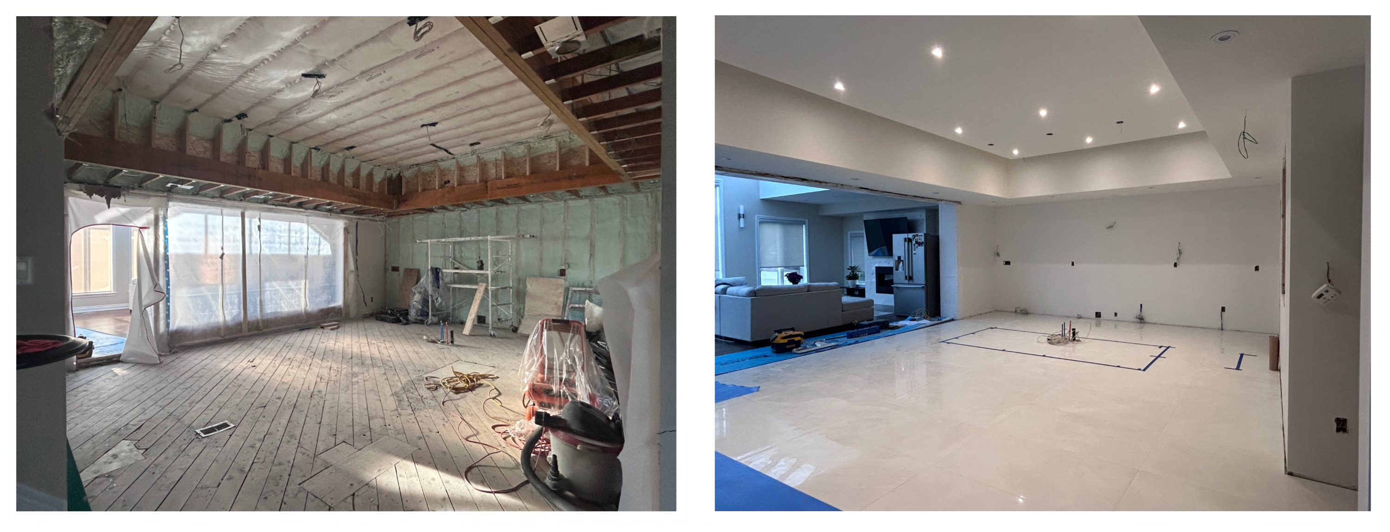
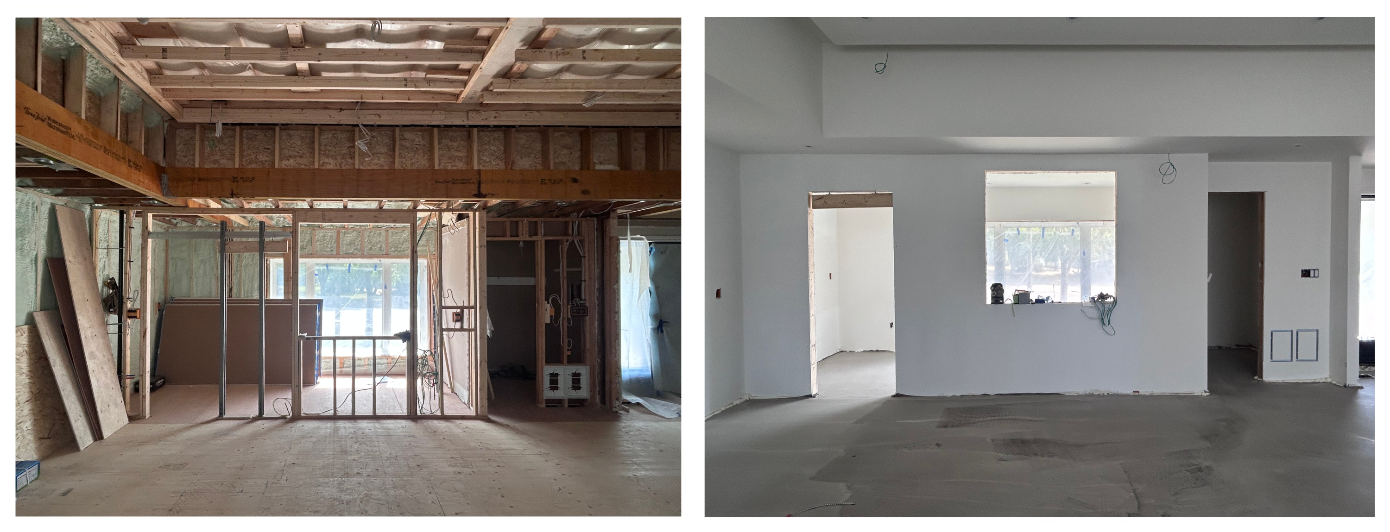
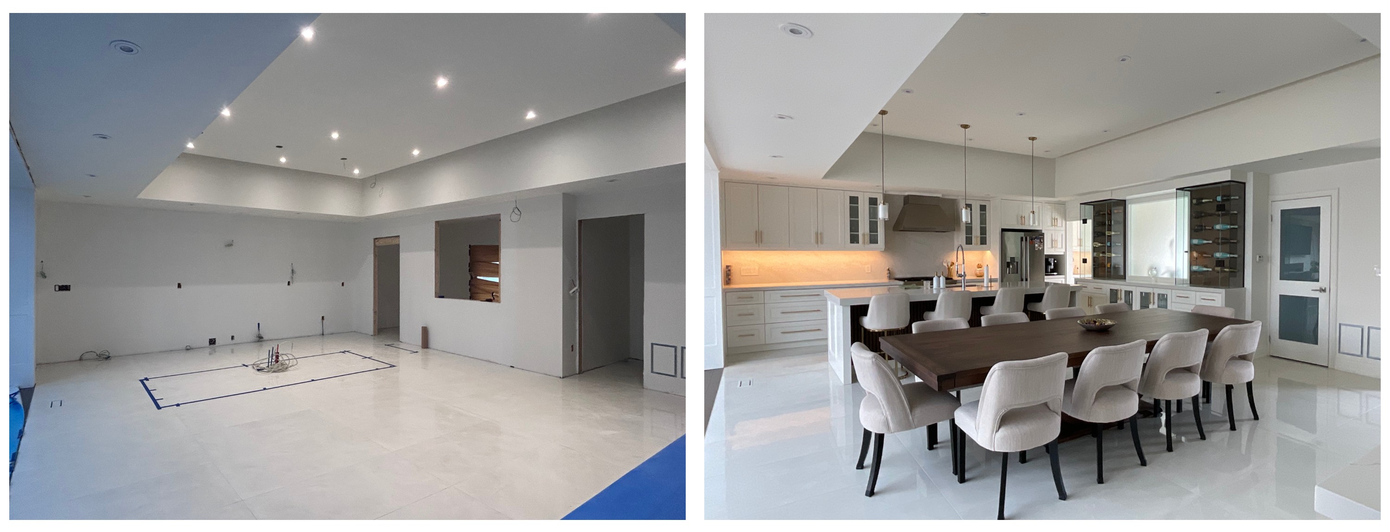
Located in North York, ON. This kitchen renovation transformed a dated layout into a warm open concept space. A key feature of the design was raising the existing ceiling to 12' and surrounding the perimeter with warm LED cove lighting.
Details
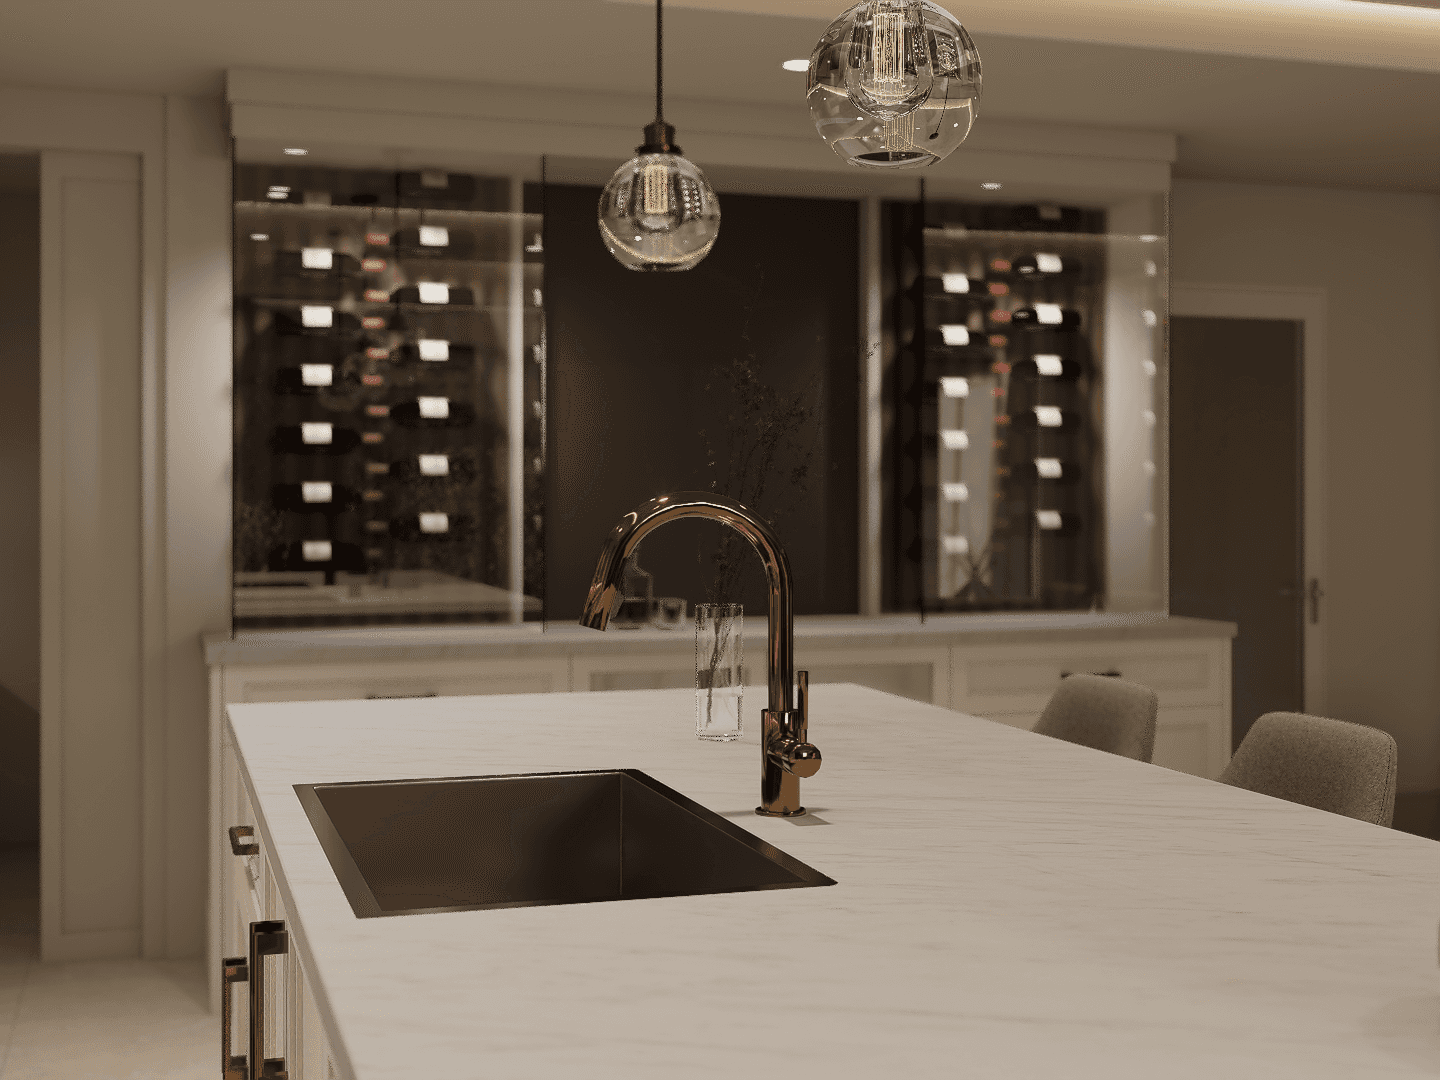
A warm, modern kitchen designed with a clean and simple palette. Porcelain tile flooring, gold hardware, and fluted wood details add subtle texture, while soft lighting keeps the space feeling inviting and comfortable.
Specifications
Area of renovation | 608 ft2 |
Date | 2025 |
Status of the project | Completed |
Tools used | AutoCAD, SketchUp, D5 Render |