Project Overview
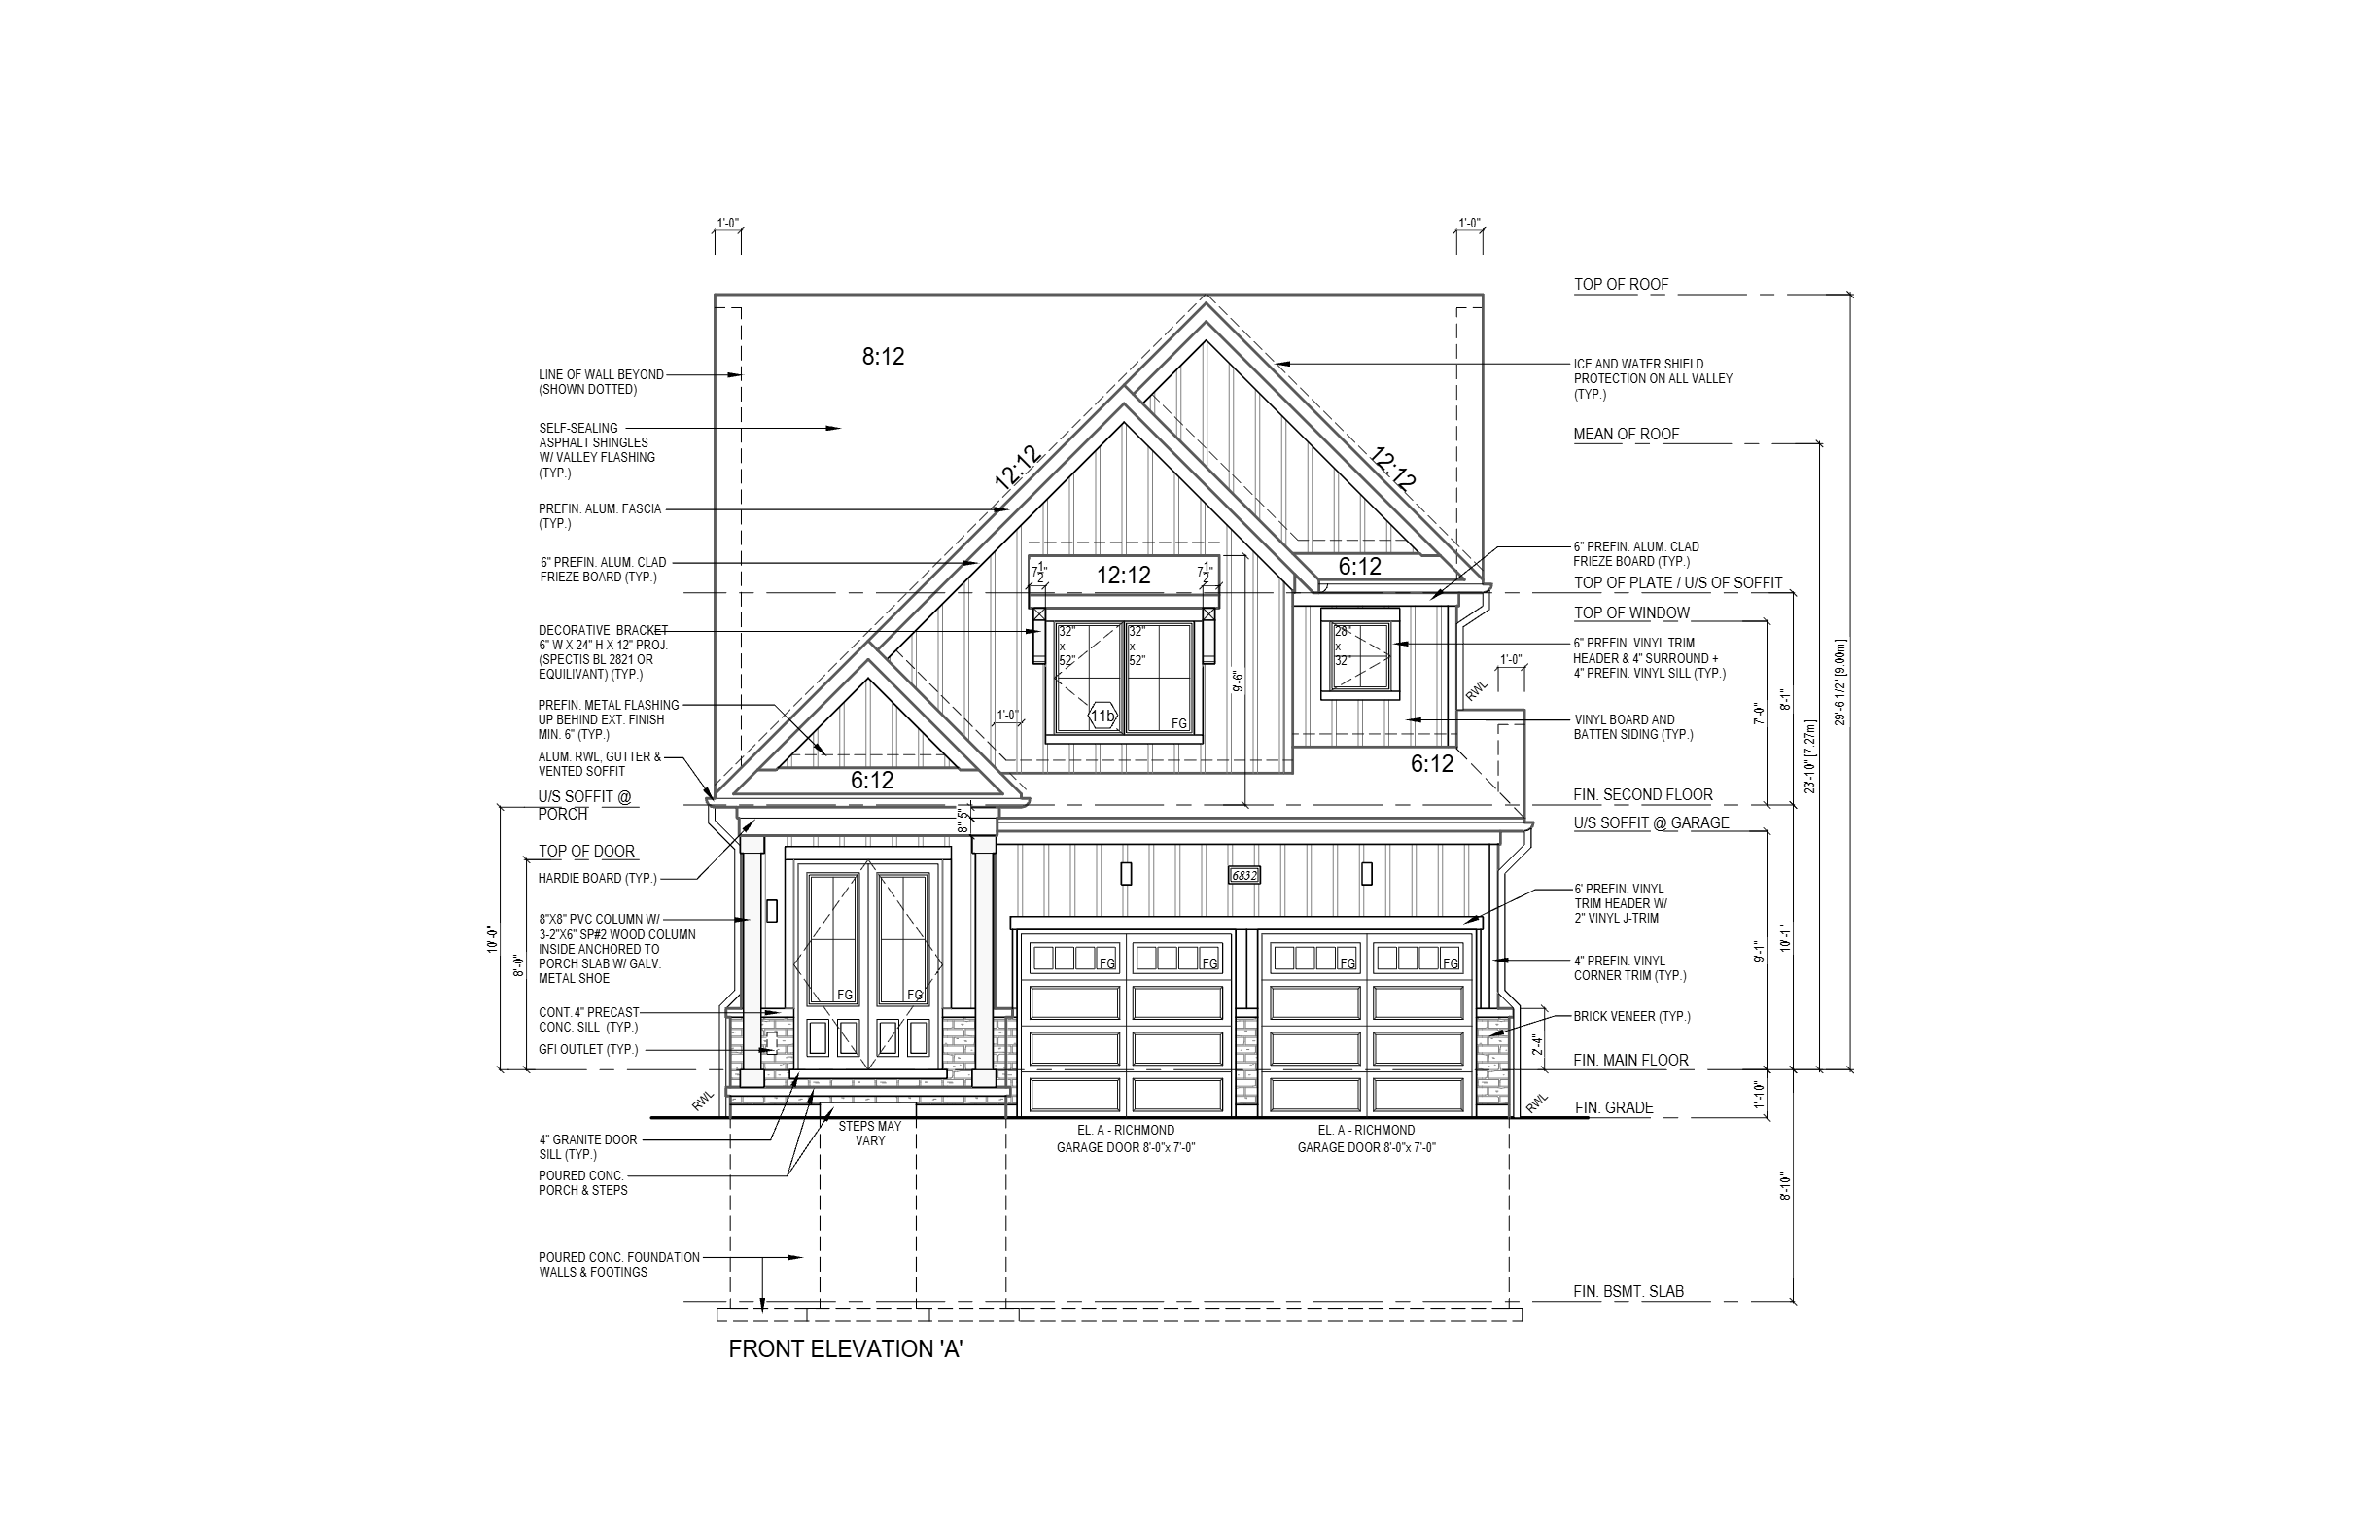
A two-storey detached home designed for a new residential development in Elora. Planned for a 36-foot lot, the home has a traditional board-and-batten exterior set on a stone plinth.
Details
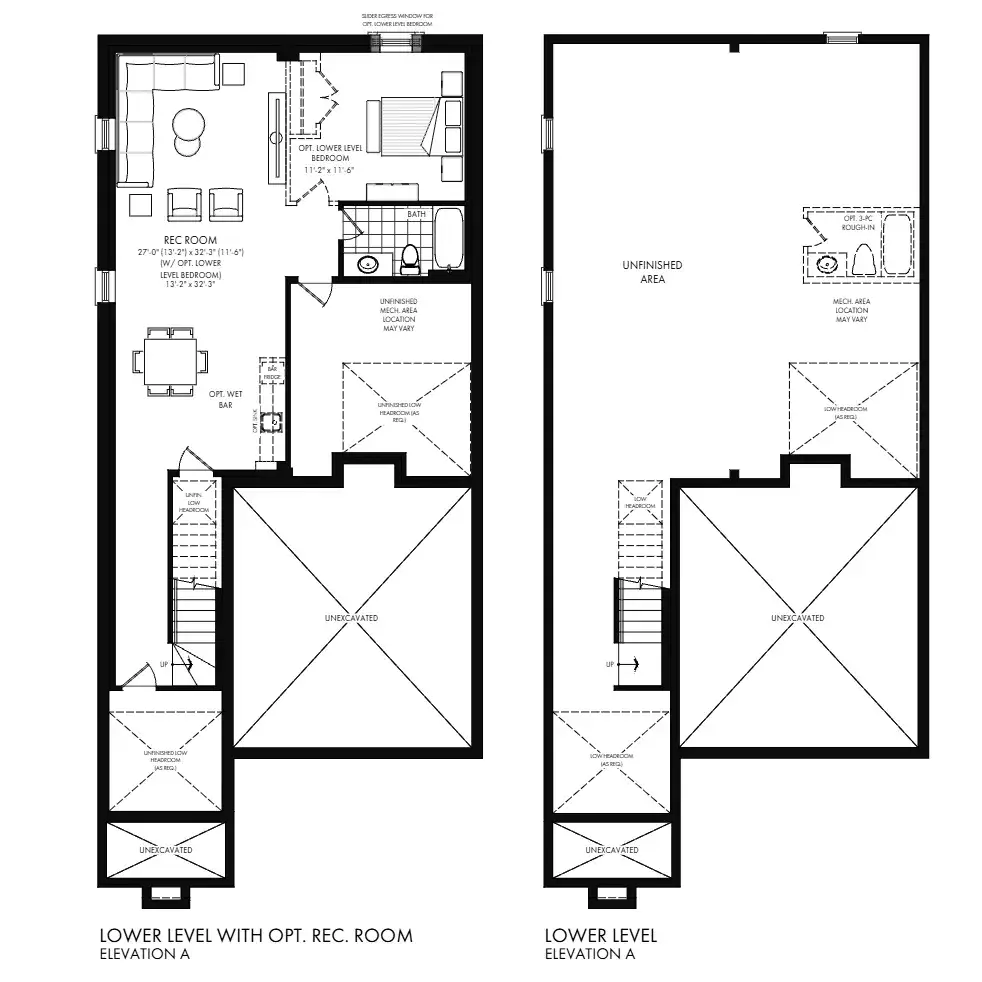
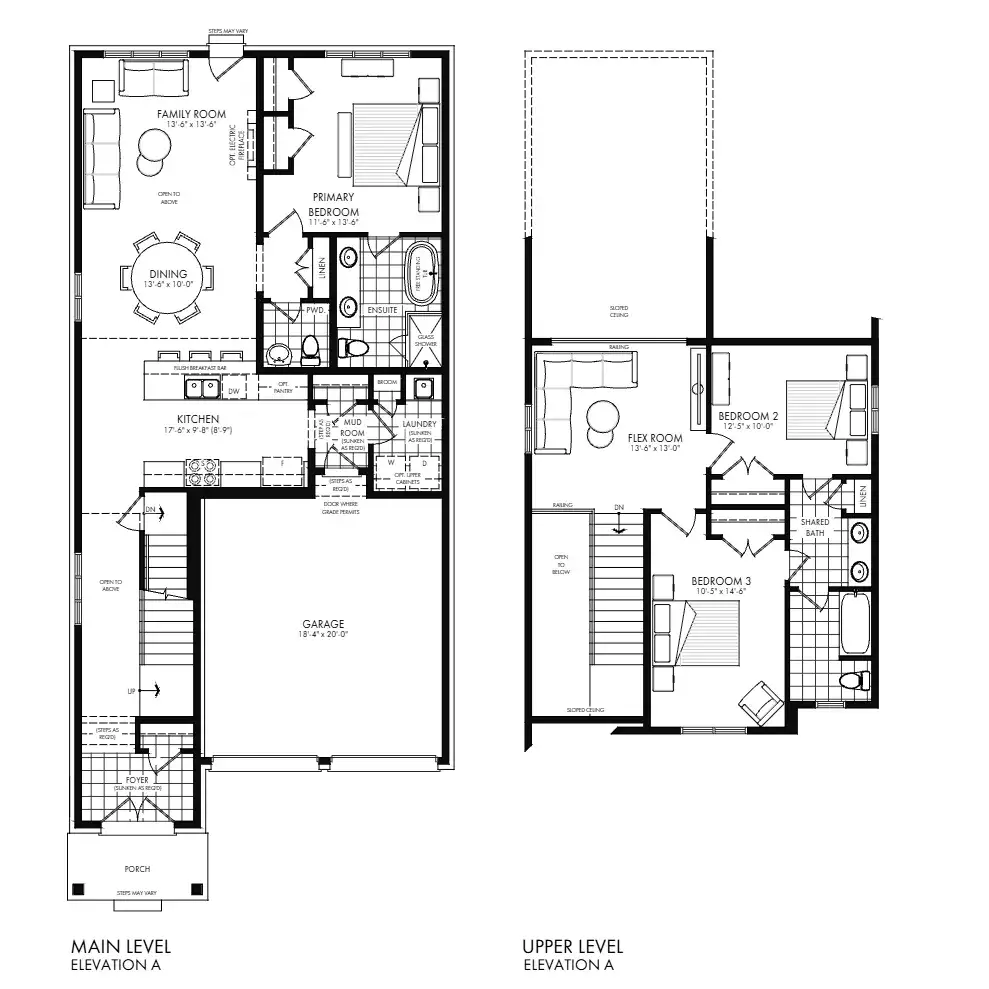
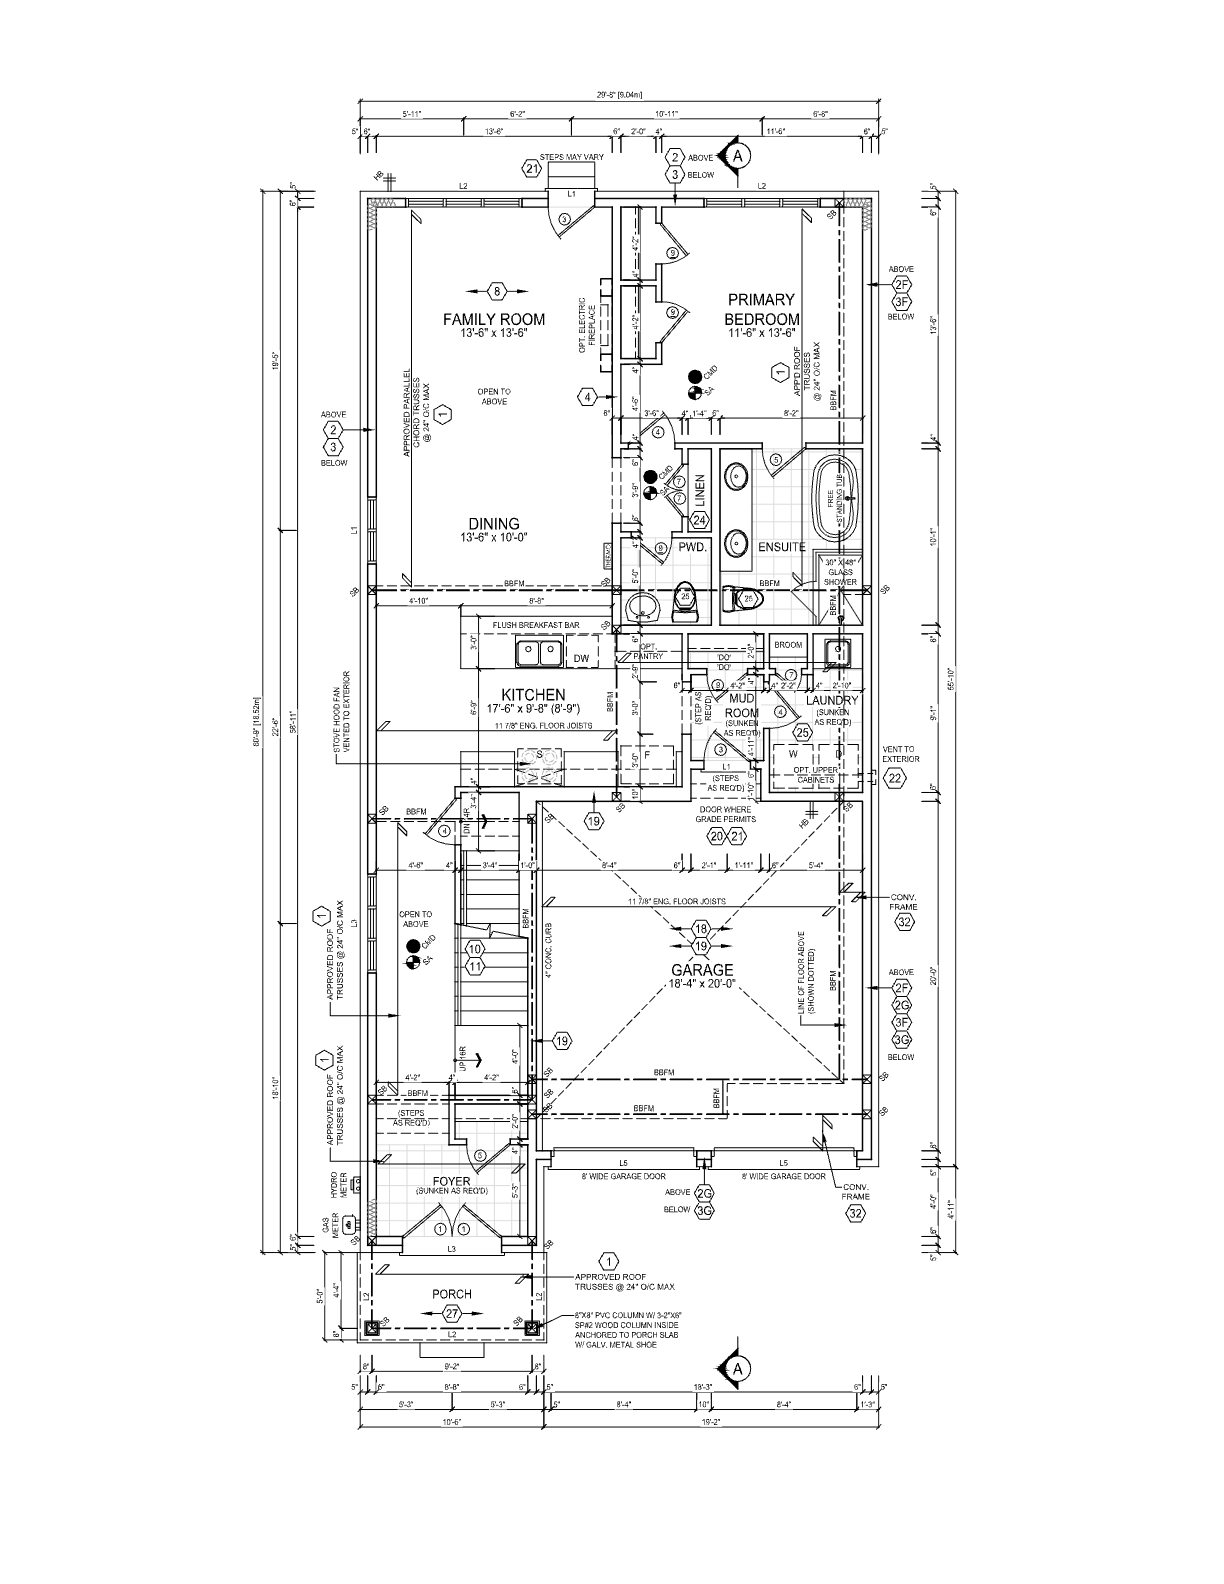
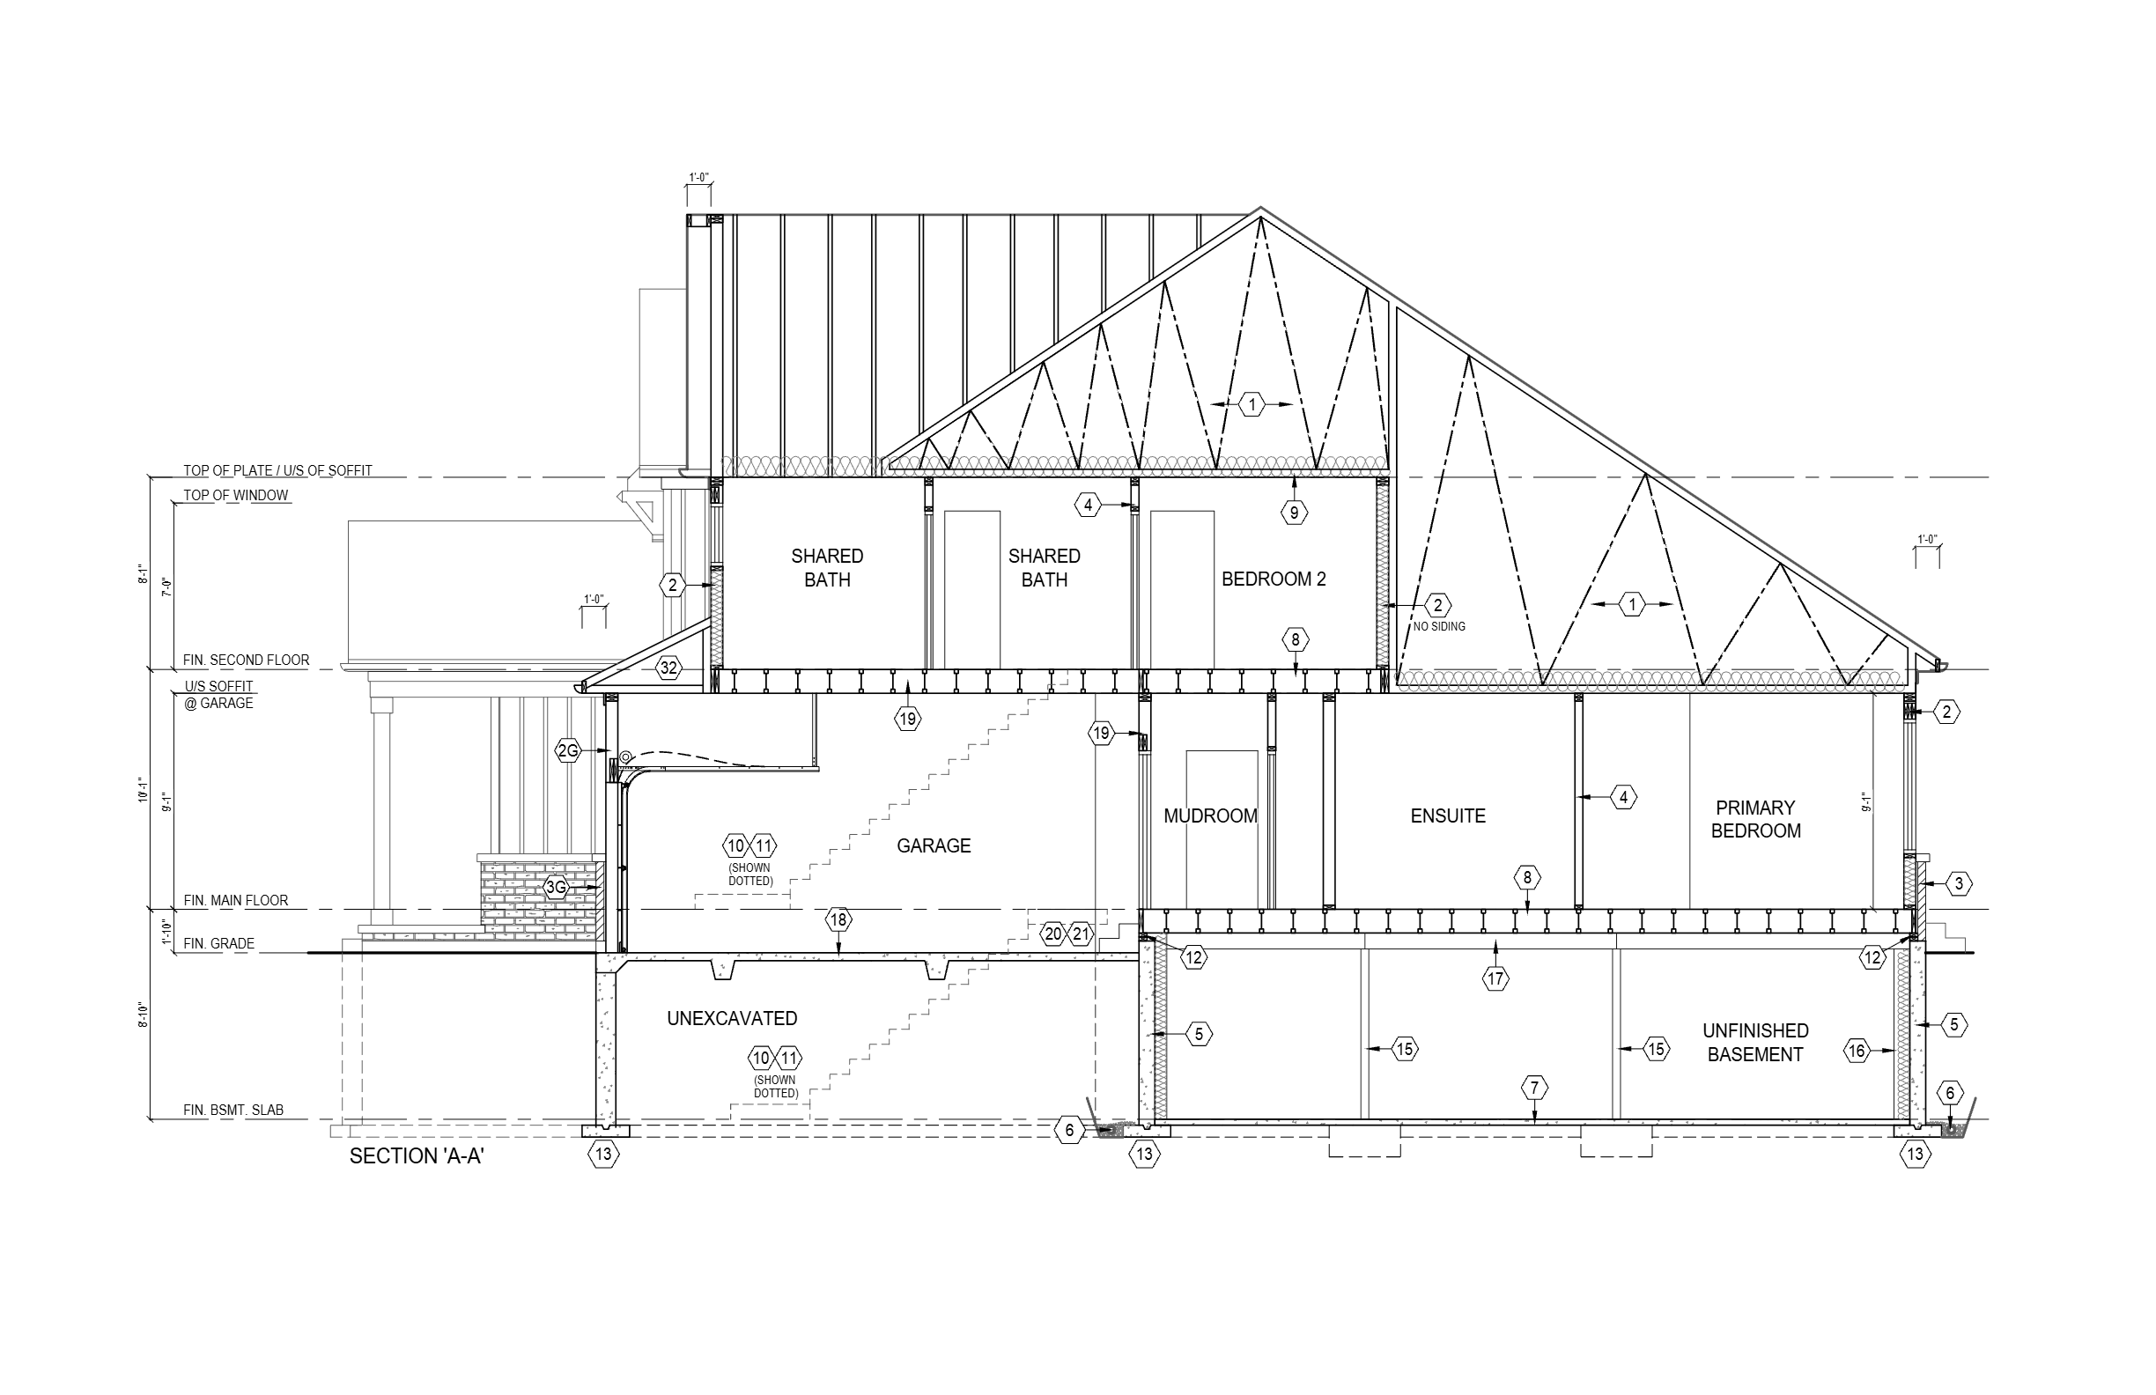
My role for this project was to complete a blackline drawing with a furniture layout so that it would allow potential buyers to picture how the home could be lived in. I also produced the preliminary working drawings, which were issued to the client for review and coordination.
Specifications
Area of building | 1710 ft2 |
Date | 2026 |
Status of the project | Issued for preliminary review |
Tools used | AutoCAD |